
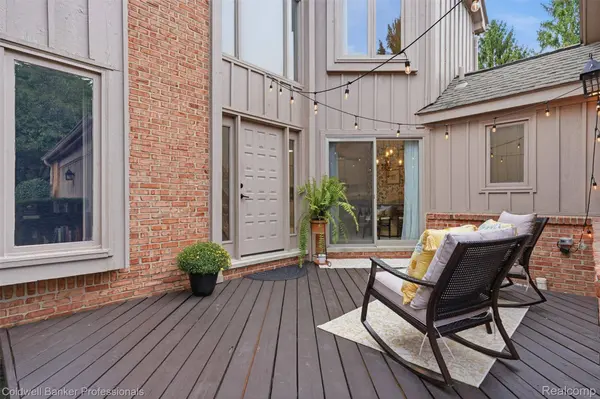
28625 Auburn CT
Farmington Hills, MI 48331
- 2 Beds
- 3 Baths Full Baths: 2 Half Baths: 1
- 1,819 SqFt
- 1988 Year Built
GALLERY
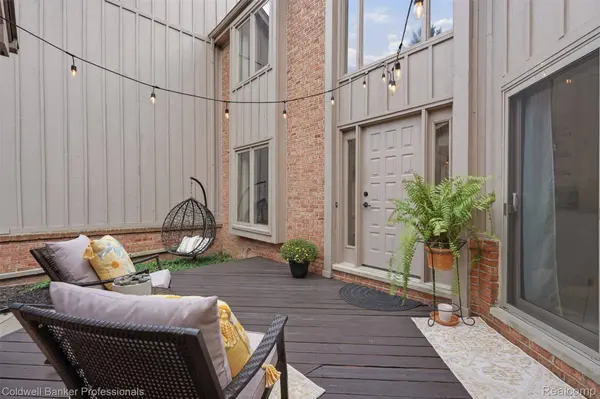
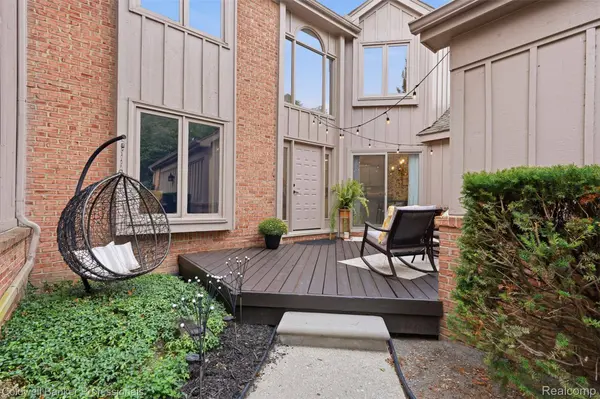
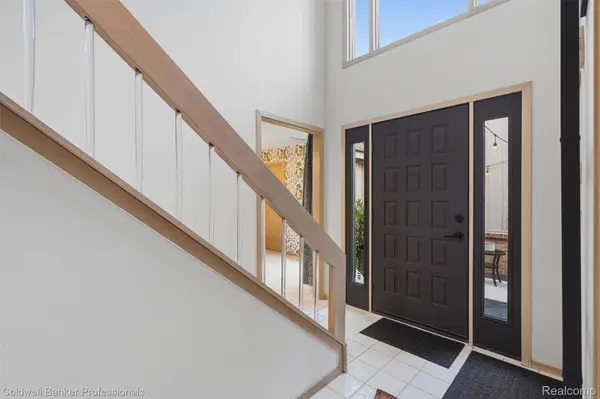
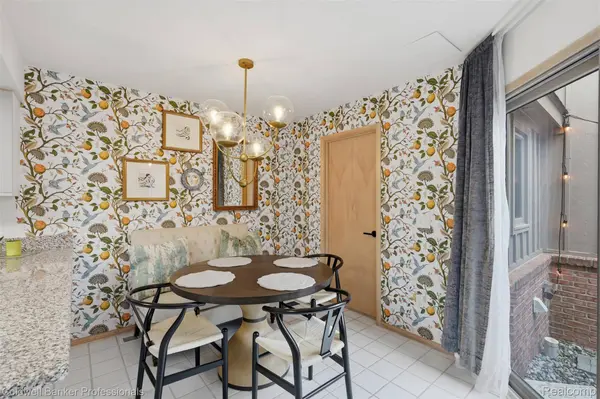
PROPERTY DETAIL
Key Details
Property Type Condo
Sub Type Condominium
Listing Status Active
Purchase Type For Sale
Square Footage 1, 819 sqft
Price per Sqft $203
Subdivision Chestnut Ridge Condo
MLS Listing ID 20261072527
Style Colonial
Bedrooms 2
Full Baths 2
Half Baths 1
HOA Fees $425/mo
Year Built 1988
Property Sub-Type Condominium
Location
State MI
County Oakland
Area Area02231Farmingtonhills
Rooms
Basement Full, Unfinished
Second Level PrimaryBathroom
Second Level, 19 X 14 PrimaryBedroom
Entry Level BathLav
Entry Level, 12 X 11 Kitchen
Entry Level, 16 X 15 DiningRoom
Entry Level, 19 X 14 GreatRoom
Second Level, 11 X 10 Bedroom
Second Level, 7 X 5 BathFull
Entry Level, 7 X 5 Laundry
Entry Level, 12 X 9 BreakfastNookRoom
Entry Level, 12 X 12 Library
Building
Foundation Basement, Poured
Sewer Public Sewer
Water Public
Architectural Style Colonial
New Construction No
Interior
Heating Forced Air, Natural Gas
Cooling Central Air
Fireplaces Type Gas, GreatRoom
Fireplace Yes
Laundry LaundryRoom
Exterior
Exterior Feature GroundsMaintenance, Lighting
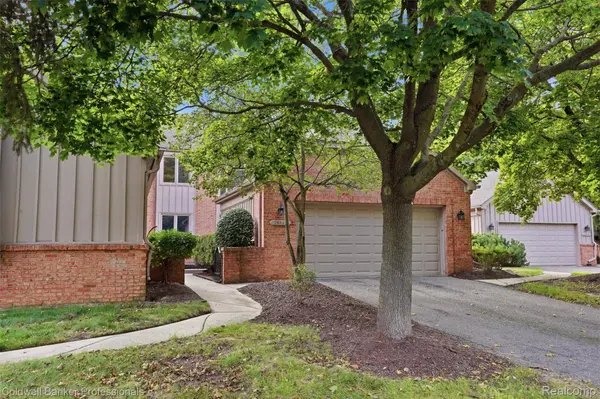
Parking Features TwoCarGarage, Attached, DirectAccess, ElectricityinGarage, GarageDoorOpener
Garage Spaces 2.0
Community Features Clubhouse
View Y/N No
Roof Type Asphalt
Garage true
Schools
School District Farmington
Others
Senior Community false
Acceptable Financing Cash, Conventional, FHA, VaLoan
Listing Terms Cash, Conventional, FHA, VaLoan
Special Listing Condition ShortSaleNo, Standard
Pets Allowed Call, Cats Ok, Dogs Ok, Number Limit
Virtual Tour https://www.propertypanorama.com/instaview/nocbor/20261072527
SIMILAR HOMES FOR SALE
Check for similar Condos at price around $369,500 in Farmington Hills,MI

Active
$325,500
33779 VISTA DR, Farmington Hills, MI 48331
Listed by Michigan First Realty LLC2 Beds 3 Baths 1,590 SqFt
Active
$315,000
38154 Saratoga CIR, Farmington Hills, MI 48331
Listed by MacFarland and Company Real Estate2 Beds 3 Baths 1,333 SqFt
Active
$199,900
31008 Country Bluff, Farmington Hills, MI 48331
Listed by RE/MAX Classic2 Beds 2 Baths 934 SqFt
CONTACT